
Wellness, gym and underground rooms. The same envelope discipline as a wine cellar, applied to rooms you spend time in.
A wine cellar is a controlled environment built inside a house: insulated on every face, sealed against moisture, decoupled from the rooms around it, held at a temperature that has nothing to do with the house. It is a complex room to get right. Once it’s right, the rooms next to it are variations on the same problem.
These rooms are add-ons to a cellar. We take them on as part of a cellar project and not on their own — a gym, a studio or a wellness room designed alongside the cellar it shares a floor with. If there’s no cellar in the brief, this isn’t the work we do.
Most of it finds us that way. The brief arrives as wine racking and widens once the drawings are open: the gym next door, the sauna, the studio at the end that is still to be resolved, the bar that turns the basement into somewhere you actually go. It’s the same shared space, the same services, the same trades. Designed as one floor rather than four separate scopes, it resolves properly — one envelope, one program, one set of drawings.
We’re registered designers and builders, which is what makes the coordination possible: full architectural design and documentation, and the coordination of the consultants a room like this needs — acoustic, AV, lighting and services — brought together as one set. Across Australia, New Zealand and internationally we design and document the rooms, specify the envelope and climate, supply the componentry and work alongside your builder — travelling to install where the project calls for it. Closer to home, we offer a full building and construction service as required.
Every project starts with a scope of works and a feasibility study covering the whole floor, not just the cellar. It tells you what the space can take, what it will cost, and where the design decisions sit — so the aesthetic and the budget are reconciled early, while both are still moveable.
Sauna and steam, cold plunge and contrast suites, salt rooms, float and treatment rooms, meditation rooms, pool and spa surrounds. The hardest environments in a house and the least forgiving of a shortcut — every surface designed against moisture, with dedicated ventilation, drainage and a vapour barrier that has to be continuous to work at all.
Gyms, yoga and pilates studios, boxing and martial arts rooms, golf simulators. Heat and humidity before they are a fitout: ventilation and climate sized to the equipment and the people in the room, acoustic separation so it doesn’t broadcast through the house, and floor build-ups that take load without transmitting it.
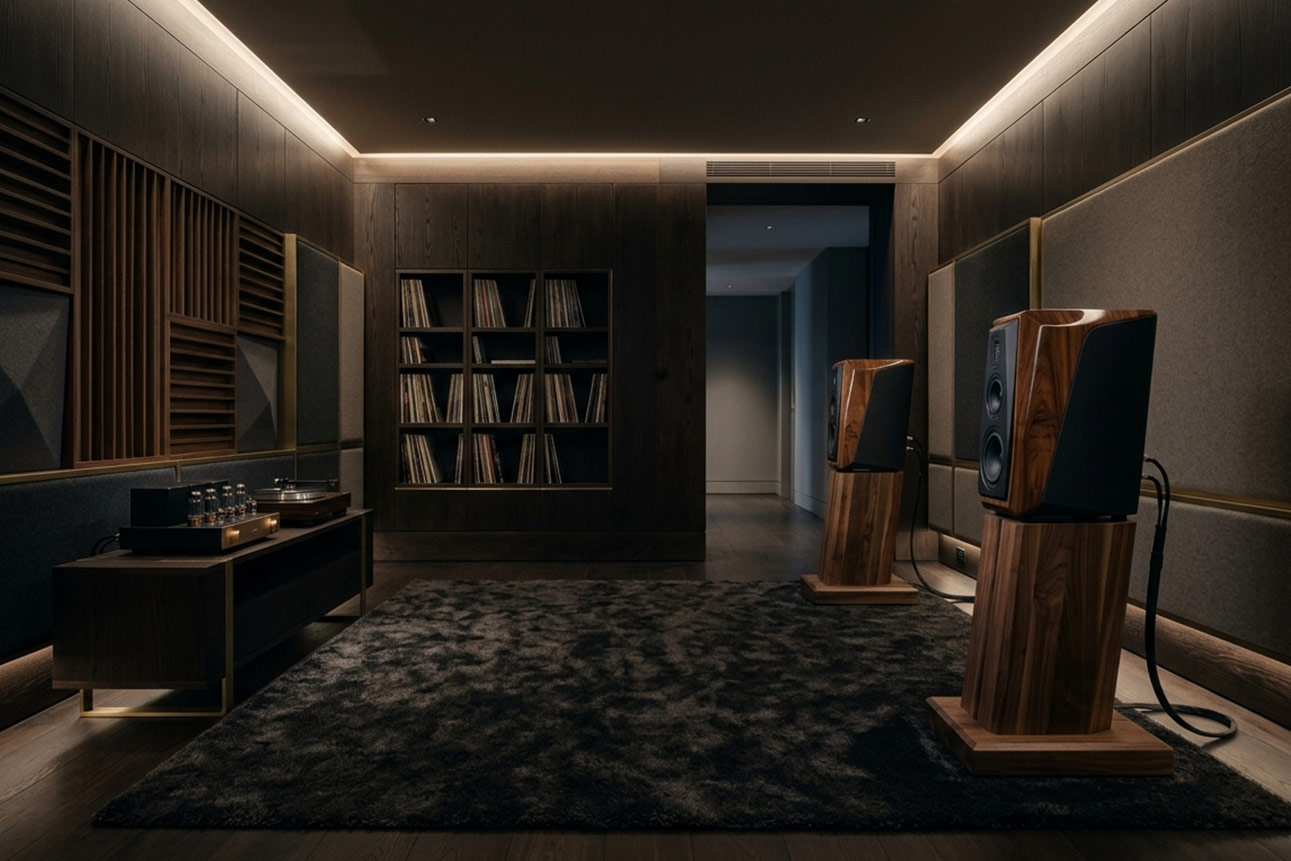
Recording studios, rehearsal and band rooms, sound stages, audiophile listening rooms and cinema. Acoustically the most demanding rooms we build and the closest in discipline to a cellar: an isolated box inside a building, decoupled from the structure, with every service run lagged so nothing carries through. We coordinate the AV, acoustic and lighting consultants so the joinery, the equipment and the acoustics resolve as one set of drawings rather than three.
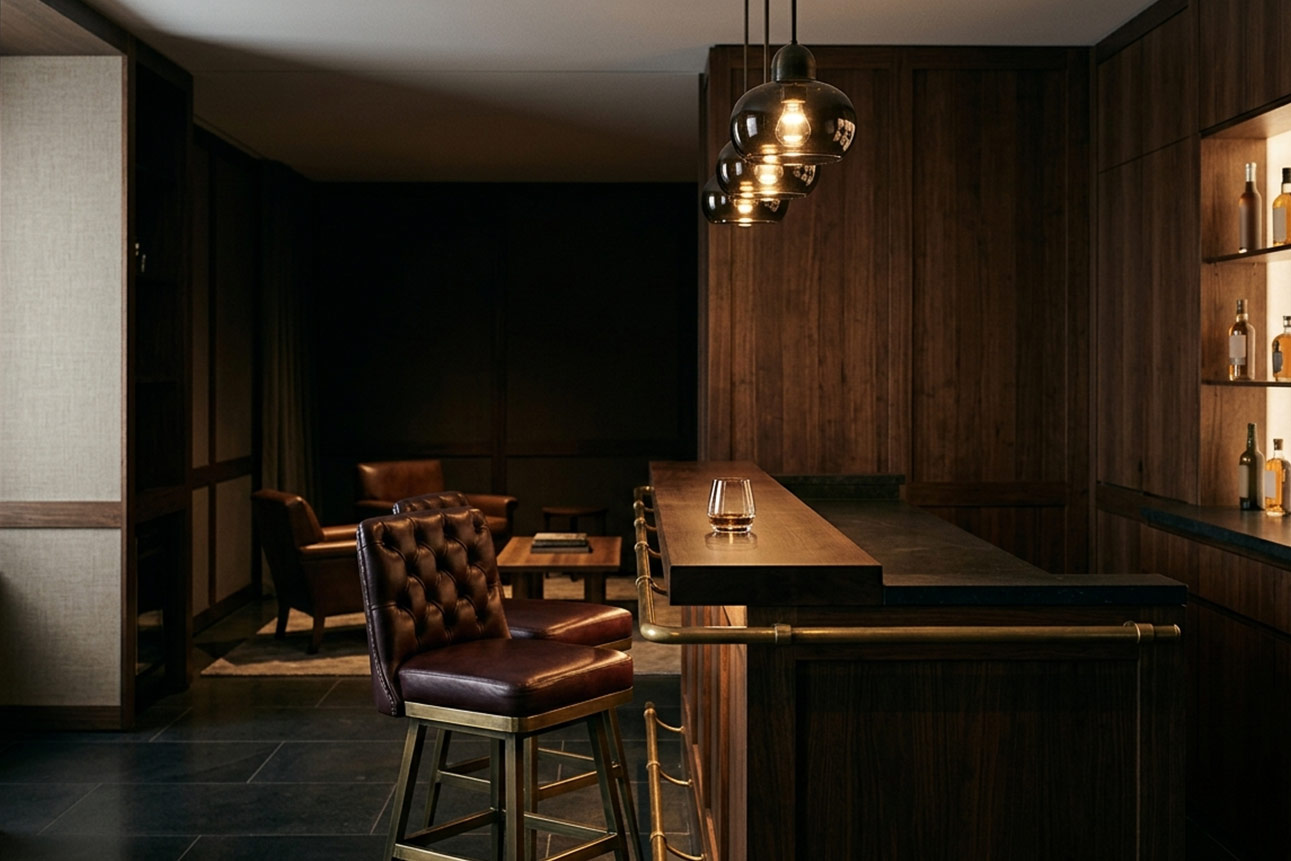
Private bars, whisky and cigar lounges, tasting rooms and service pantries. The cellar’s closest relatives — climate and ventilation designed around the drink rather than the bottle, usually built alongside the cellar and detailed to match it.
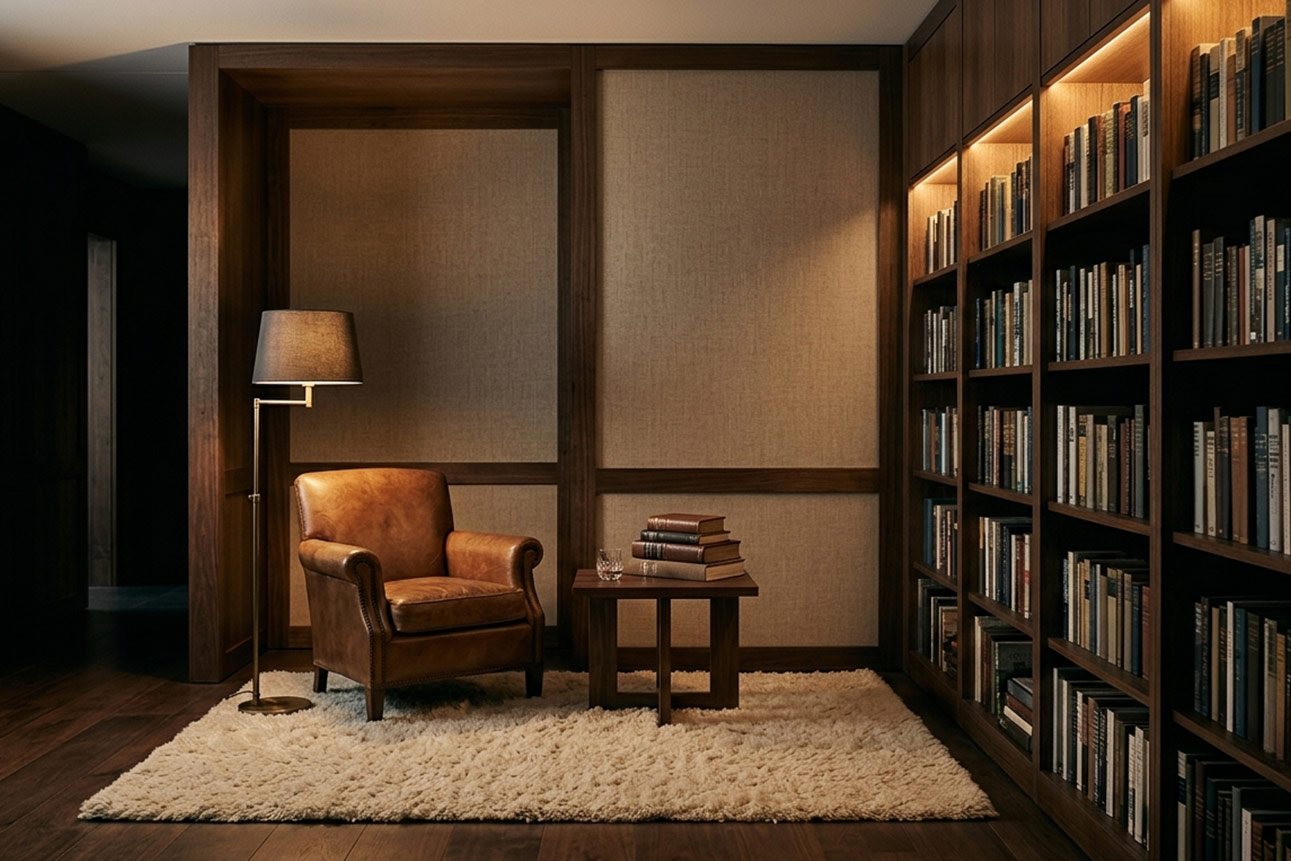
Libraries, studies, reading snugs and gallery rooms. Where the brief is stillness: acoustically isolated, softly lit, detailed so the room feels separate from the house rather than carved out of it.
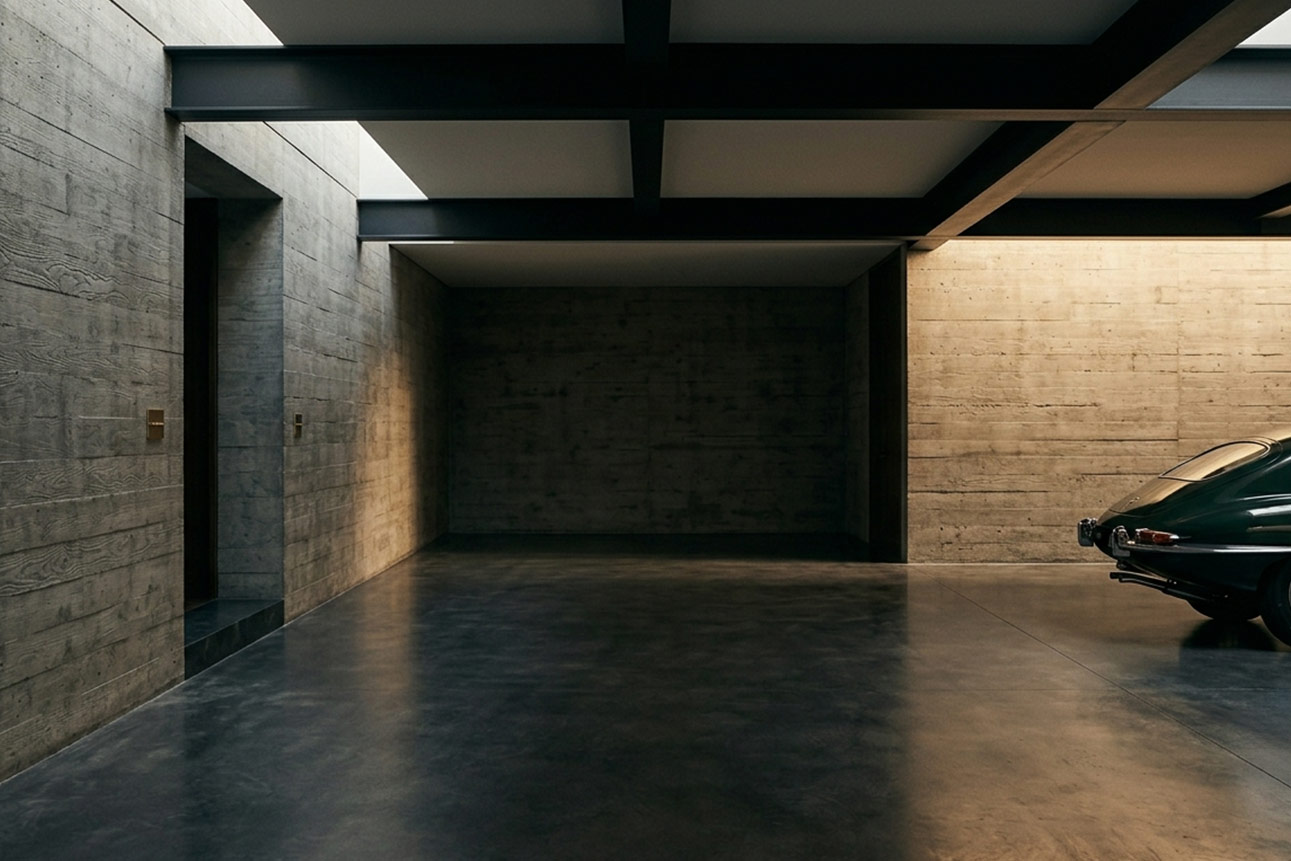
Basement conversions, underground living space, car galleries, workshops and the plant and storage that serve them. Excavated, tanked, insulated and finished as habitable space, with light, ventilation and access designed in from the start rather than solved afterwards.